Intelligent Cleanroom & Zoning Solutions: In modern food processing plants, pharmaceutical facilities, and logistics centers, insulated sandwich partition panels have completely supplanted conventional brick walls. Featuring an ultra-lightweight structure (reducing foundation dead load by 70%), 5x faster erection, and international food-grade Clean Colorbond facings, this is the ultimate solution for segregating aseptic zones, packaging lines, and staging vestibules.
1. Core Partition Panel Categories & Sizing Recommendations
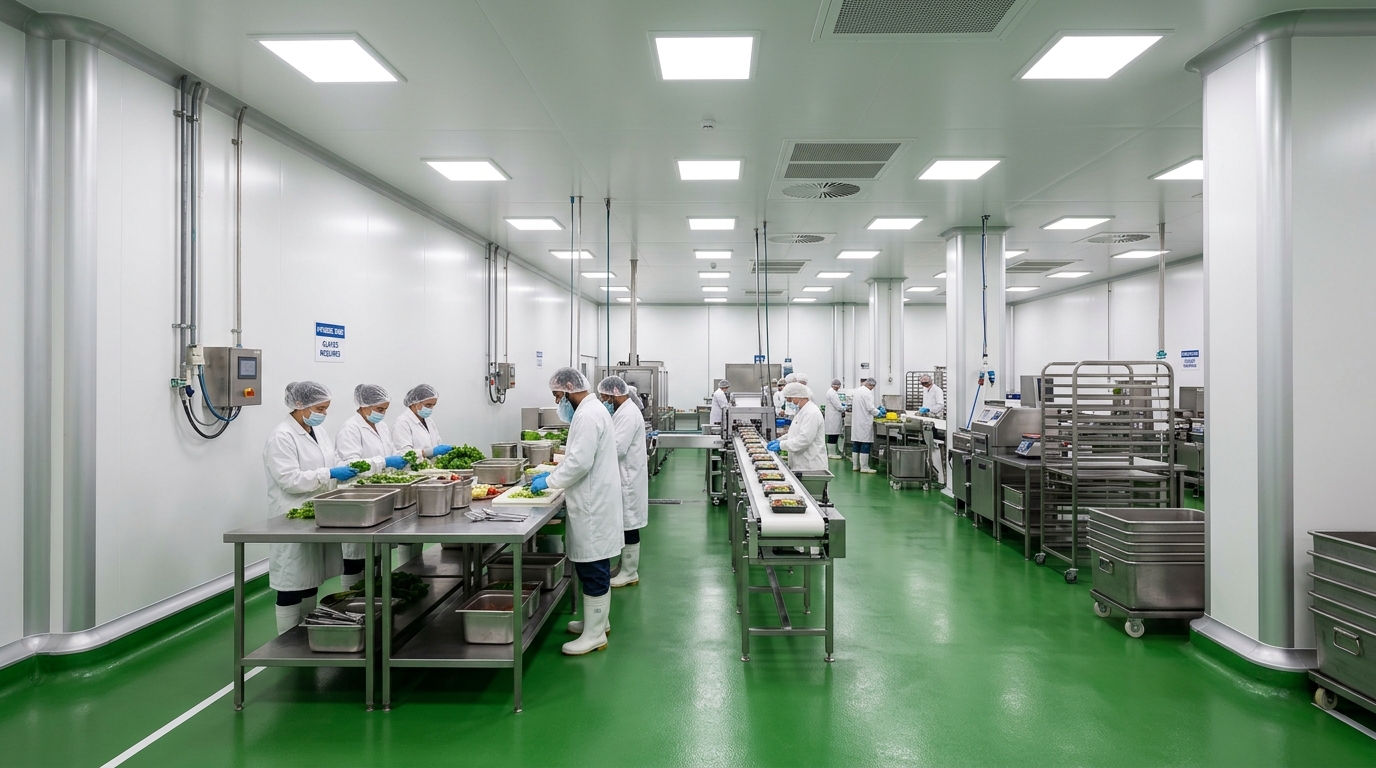
Depending on thermal profiles, ambient humidity, and hygiene regulations across plant zones, Tan Long provides 3 specialized partition systems:
- Flat Surface EPS Partitions (Cleanrooms & Ambient Zones): Engineered with smooth, flat pre-painted steel on both facings and a 16 – 20 kg/m³ core. Ideal for worker gowning rooms, sterile packaging suites, microbiological QC laboratories, and warehouse executive offices.
- Tongue-and-Groove PU Partitions (High Thermal Differential Zones): Designed to partition deep-freeze processing halls from warm loading corridors, or divide temperature chambers within multi-room seafood cold storage complexes. Exceptional thermal barrier preventing heat crossover.
- Fire-Rated PIR / Rockwool Partitions (High Fire Risk Zones): Installed as fire containment barriers between raw material storage and manufacturing zones with welding equipment or heating equipment, or encapsulating compressor machinery rooms ammonia NH3.
2. Unrivaled Advantages of Tan Long Partition Engineering
Backbone factory manufacturing in Long An combined with seasoned mechanical and electrical erection crews guarantees distinctive project values:
- Antimicrobial & Dust-Repellent Surface Protection: Utilizing antimicrobial Clean Colorbond coating technology resisting mold, bio-films, and aggressive daily industrial sanitation with high-concentration Chlorine washes.
- Integrated Sanitary Anodized Aluminum Accessories: Furnishing comprehensive structural floor channels, corner angles, R50 sanitary concave and convex coved profiles, and anodized heavy-duty suspension ceiling T-bars.
- Integrated Double-Glazed Viewports & Specialized Doors: Seamlessly embedding flush double-pane tempered vacuum viewports with desiccant molecular sieves, paired with sliding cold room doors or high-speed PVC doors automated via microwave radar presence sensors.
3. Standard Industrial Panel Partition Installation Protocol
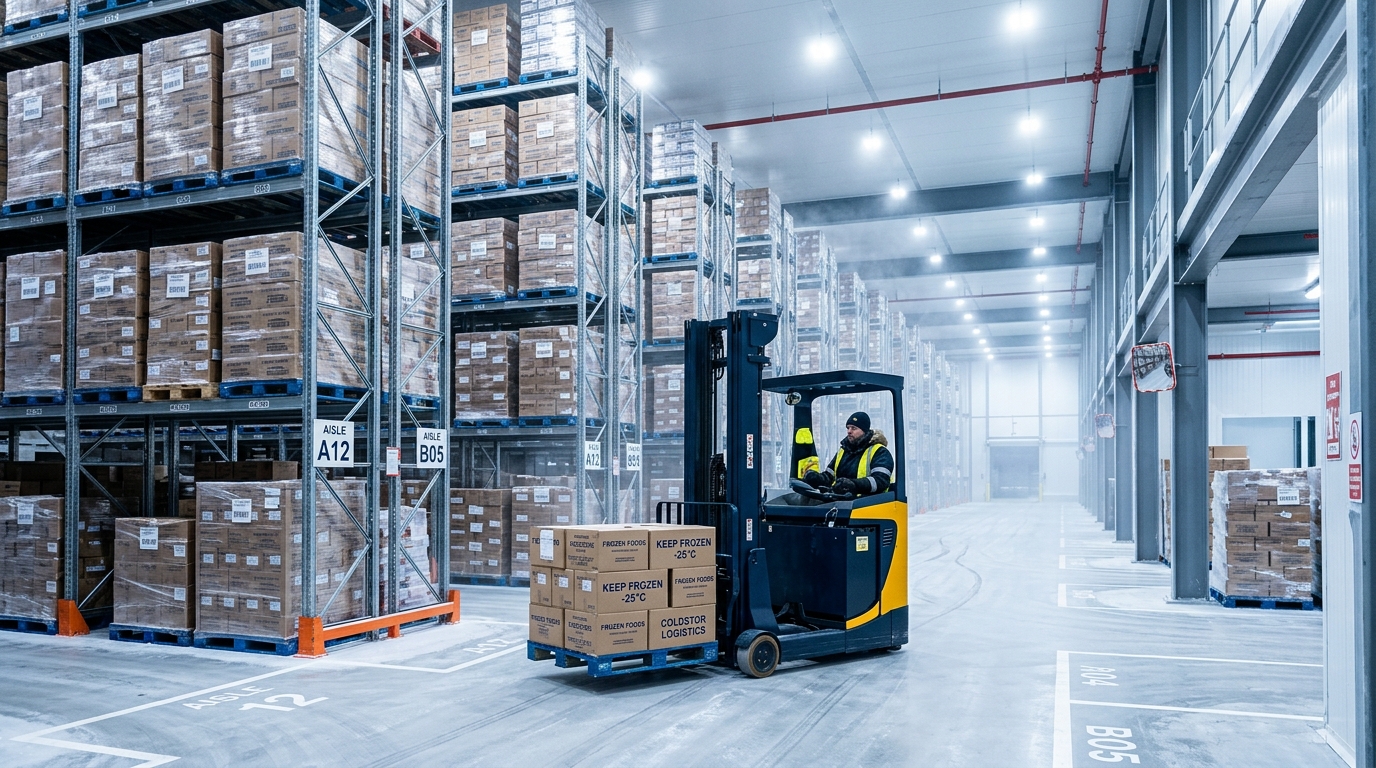
- Topographical Survey & Laser Floor Layout: Deploying 3D laser alignment tools to establish exact wall centerlines, inspecting floor flatness prior to anchoring bottom tracks.
- Anchoring Floor Aluminum Base Tracks: Fastening galvanized expansion anchors at 400mm pitches, inserting neoprene seals or neutral silicone beneath tracks to prevent moisture ingress.
- Consecutive Wall Panel Erection: Erecting vertical panels sequentially from corners inward, locking tongue-and-groove joints tightly, verifying plumb with spirit levels, and securing to structural purlins.
- Sanitary Coving & Sealant Finishing: Fastening R50 coved sanitary corners at wall-to-floor and wall-to-ceiling junctions, applying anti-fungal food-grade silicone sealant for a seamless hygienic finish.
In-Depth Technical FAQs on Industrial Panel Partitions
1. Can panel partitions be relocated or reconfigured for future plant modifications?
Effortlessly. Thanks to tongue-and-groove joint modularity and mechanical fasteners, when plant operations require layout updates or facility expansion, crews can dismantle panels and reuse up to 95% of materials at new locations.
2. How effective is the acoustic insulation of partition panels?
For EPS and PU panels with 75mm - 100mm thickness, airborne sound attenuation ranges from 25 – 30 dB. For severe industrial plant acoustic zones, Tan Long recommends mineral Rockwool panels delivering outstanding noise reduction of 40 – 45 dB.
3. What is the comprehensive turnkey cost per square meter for panel partitions?
Turnkey pricing (inclusive of panels, anodized aluminum extrusions, sealants, fasteners, and professional labor) ranges from 350.000 – 480.000 VND/m² for EPS partitions, and from 750.000 – 950.000 VND/m² for high-performance PU/PIR systems depending on clear wall height and site conditions.