2. International Standard Cold Storage Thermal Load Calculation Formulas
To ensure compressor rack sizing avoids overcapacity (wasting upfront CAPEX and driving up utility bills) or undersizing (failing to achieve target temperatures and risking cargo spoil), Tan Long engineers deploy thermodynamic simulation software calculating total heat load Qtotal via the ASHRAE energy balance equation:
Q_{total} = Q_1 + Q_2 + Q_3 + Q_4 + Q_5 (kW)
- Q1 (Transmission Load Through Building Envelope): Heat flux penetrating through insulated wall, ceiling, and floor panels (PIR/PU) driven by indoor-outdoor temperature differentials, supplemented by solar radiation gain on the roof.
- Q2 (Product Thermal Load): Heat extracted to lower product core temperature from intake down to holding setpoint, latent heat of fusion (freezing phase change), and respiration heat of live agricultural produce.
- Q3 (Internal Infiltration & Door Opening Load): Heat and convective humidity ingress during forklift transit through high-speed PVC spiral doors or insulated sliding doors.
- Q4 (Internal Equipment & Occupancy Load): Heat dissipation from evaporator fan motors, LED lighting fixtures, electric reach trucks, and personnel basal metabolic load.
- Q5 (Defrost Reheat Load): Thermal contribution incurred during coil defrosting cycles (Hot Gas Defrost or electrical resistance heating).
3. Design Solutions Comparison Matrix by Facility Scale
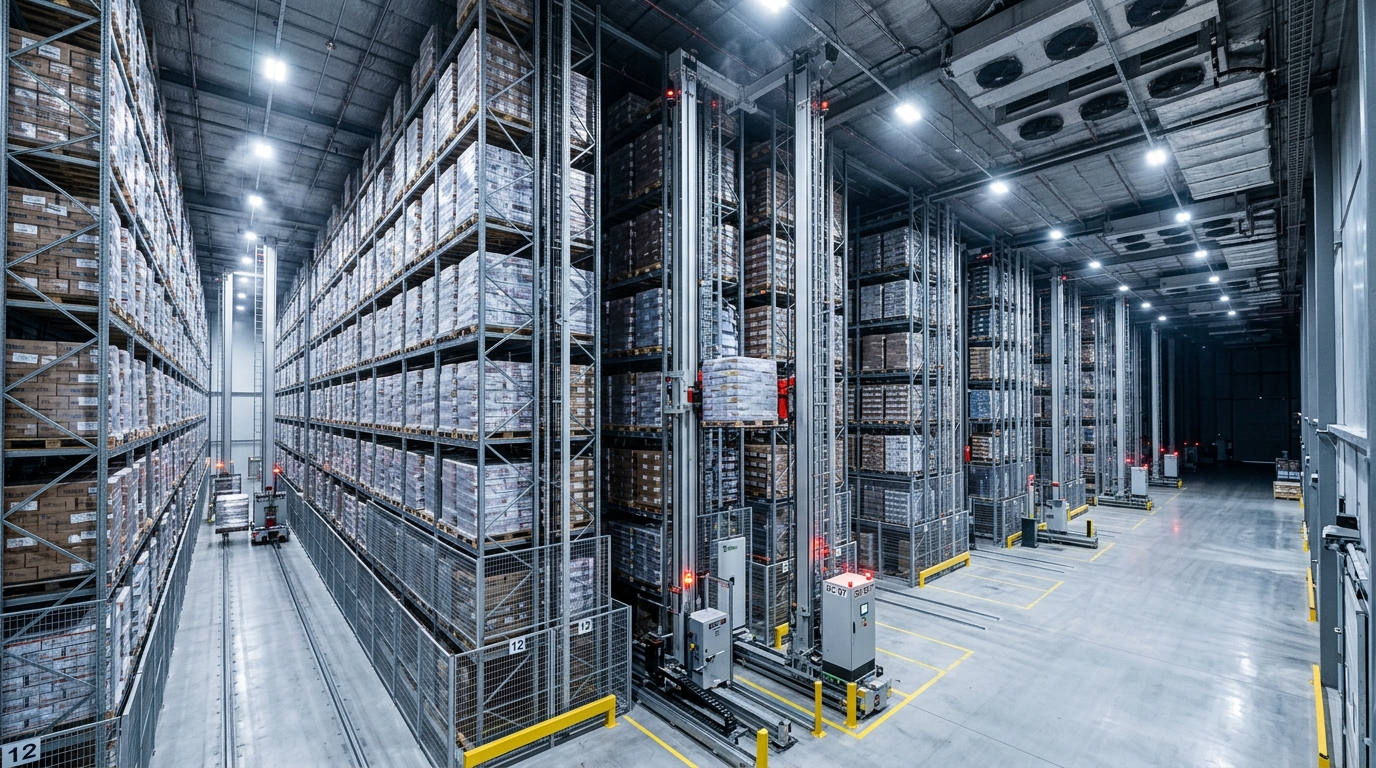
Depending on warehouse footprint and product specifications, Tan Long proposes optimal architectural and thermodynamic designs to maximize pallet storage density:
| Design Category | Standard Cold Store (100 - 1,000 Tons) | High-Bay Logistics Complex (5,000 - 30,000 Tons) | Seafood Blast Freezing Room (-40°C) |
|---|---|---|---|
| Racking System | Selective, Drive-in 3-4 tiers | Automated ASRS, Radio Shuttle 8-12 tiers | Drive-in pallet racking or continuous freezing tunnel |
| Primary Refrigerant | Freon R404A / R507 / R448A Eco | Ammonia NH3 (R717) forced liquid recirculation | Two-stage NH3 or Cascade CO2/NH3 |
| Insulated Envelope | Panel PU/PIR 125mm - 150mm | PIR Class B1 fireproof panel 150mm - 200mm | PIR 175mm - 200mm with camlock joints |
| Underfloor Frost-Heave Protection | Natural subfloor ventilation pipe grid | Electric underfloor heating mats or waste heat oil loop | Subfloor warm glycol recirculation loop |
| Energy Efficiency Performance | 15 - 18% savings vs. conventional stores | 22 - 28% savings via VFD and SCADA automation | 25% reduction via hot gas defrost heat recovery |
4. BIM 3D Modeling in Cold Storage Engineering Design
Tan Long pioneers Building Information Modeling (BIM 3D) across all industrial refrigeration engineering workflows:
- Clash Detection: Resolves structural interferences among refrigerant piping, defrost drain lines, power cable trays, and steel building purlins in a digital twin prior to site construction.
- Computational Fluid Dynamics (CFD): Simulates velocity and temperature fields ensuring uniform air distribution across all pallet racks, eliminating thermal stagnation zones and condensation.
- 99.5% Accurate BOQ Extraction: Delivers itemized material quantities for transparent budgeting with zero unplanned scope creep.
5. Detailed Engineering Drawings & Statutory Permitting Dossiers
Each project engineered by Tan Long includes comprehensive documentation for regulatory compliance and permitting:
Detailed Engineering Design (DED) Dossier
- Process line technology layout and thermal zoning schematics.
- Detailed anti-frost heave subfloor slab structural drawings.
- Piping & Instrumentation Diagrams (P&ID) with safety relief valves.
- Main electrical distribution schematics, PLC control, and SCADA bus topology.
Statutory Approval & Compliance Dossier
- Design explanation and fire safety storage calculations.
- PIR fire-retardant material certificates compliant with QCVN 06:2022/BXD.
- Food safety design conformity dossiers for HACCP, ISO 22000, and US FDA export.
- Third-party pressure vessel and high-pressure piping proof certifications.
1. Tan Long's 5-Step Cold Storage Engineering Consultancy Process
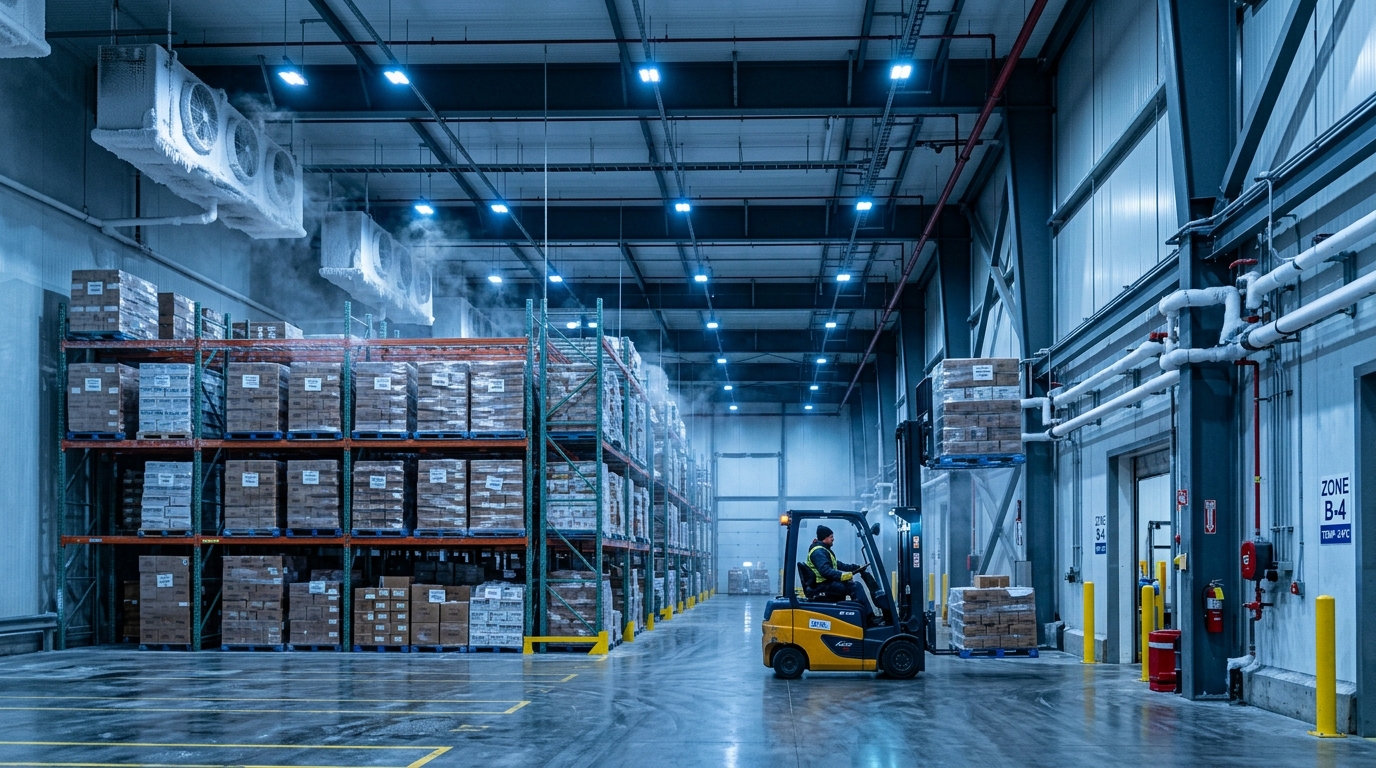
- Site Survey & Logistics Flow Analysis: Geotechnical investigation, utility availability, container dock logistics, product holding profiles, and daily turnover volume.
- Detailed Thermodynamic Heat Load Calculation:
- Transmission heat gain through envelope walls, ceilings, and insulated floor slabs (PU panels).
- Infiltration heat and humidity gains from loading dock doors and ventilation.
- Product pulldown heat extraction and latent heat of fusion.
- Internal heat generation: Evaporator fan motors, LED lighting, electric forklifts, and personnel sensible heat.
- Optimal Refrigeration Technology & Fluid Selection: Comparing synthetic Freon (R404A/R507) vs. natural Ammonia (NH3 systems) combined with Inox 304 evaporative condensers for maximum COP.
- Engineering Drawings & 3D Visualizations: Architectural layouts, panel assembly shop drawings, P&ID piping schematics, and SCADA automation single-line diagrams.
- Itemized BOQ & Construction Roadmap: Fully transparent Bill of Quantities itemizing materials, equipment, and milestones matching our 2026 pricing guidelines.